Showing posts with label master. Show all posts

8.31.2012

A Master Bedroom sneak peak....

I promised a full master bedroom reveal post....and I'll get there....eventually. Once the room is "done". For you smartie pants, you have caught the catch here. The room is never really done, right? Sidenote: why do these projects always seem to take longer than you think?

Before you continue reading, be sure you go back to the before pics in this post.

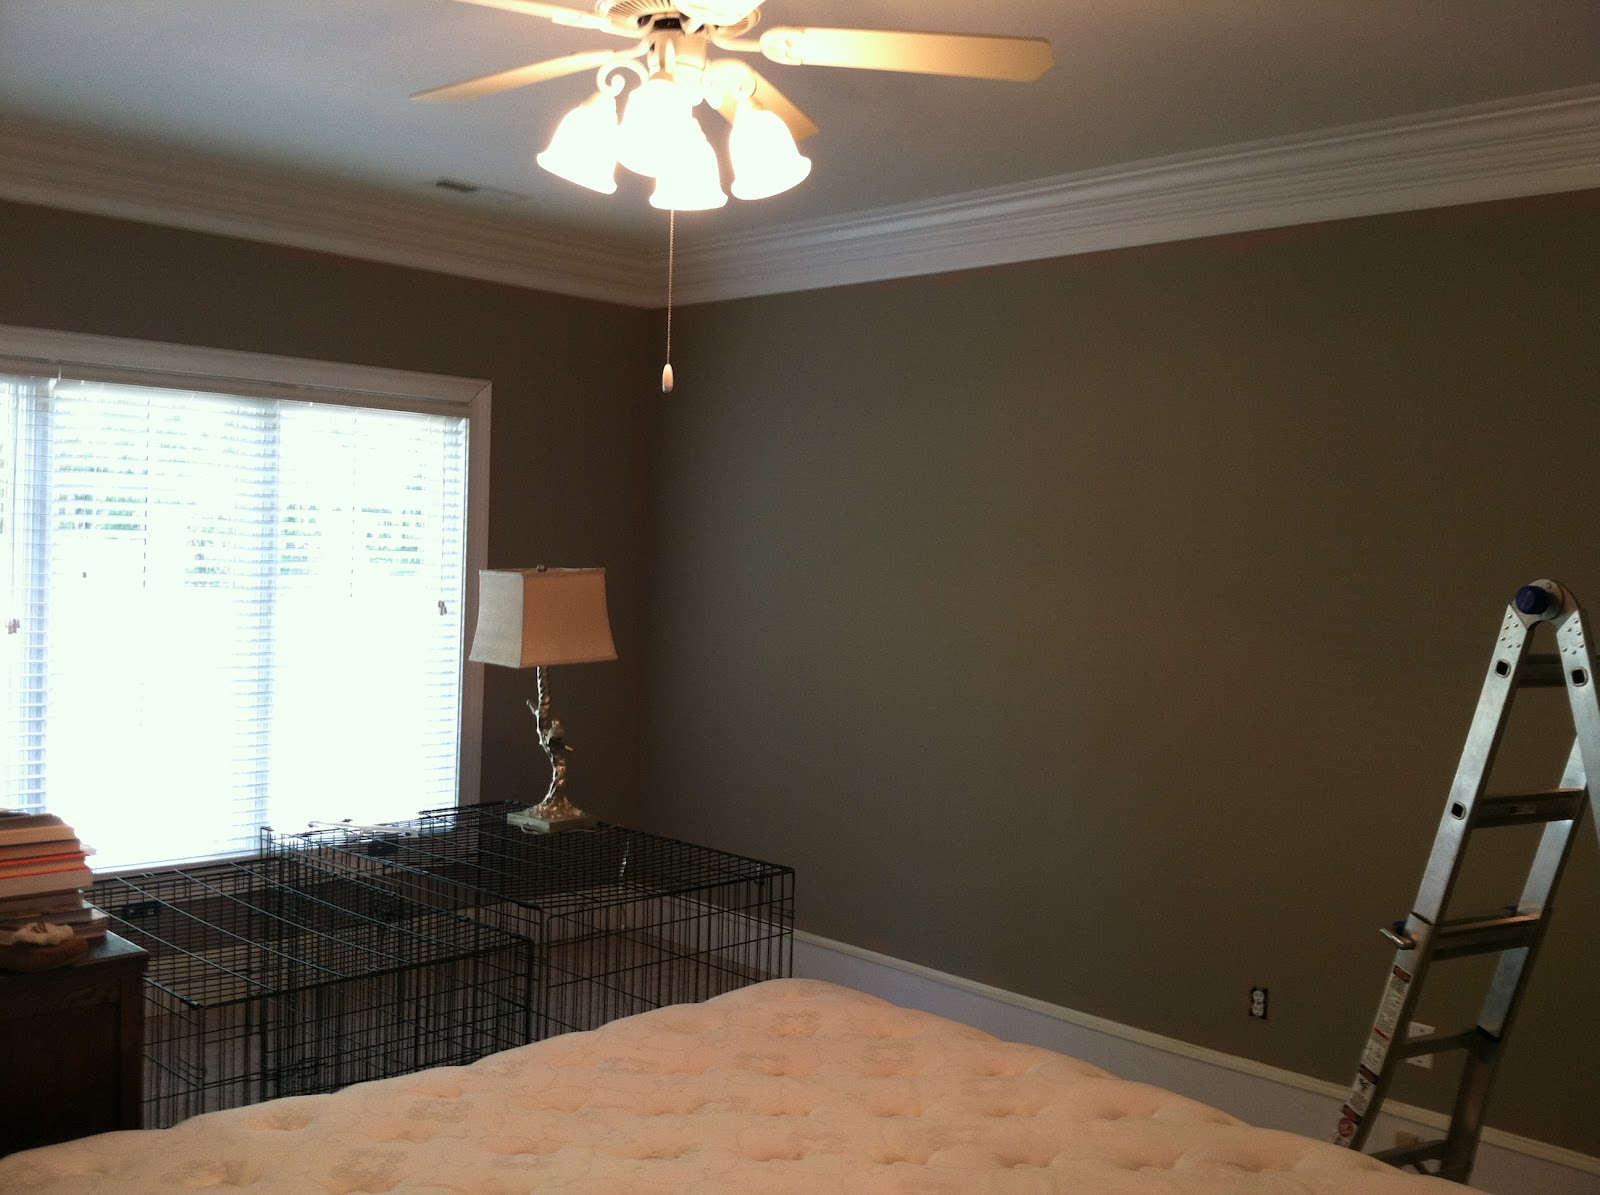
Here are a few in progress pictures so you get an idea of the enormity of this transformation:

Primer coat
 
Primer again - before the real color
 
Primer (still drying) contrasted with the old color


I think it's pretty fair to say that the primer coat alone gives you an idea of how drastic and much needed this change was. I'm in love with the final outcome. The color is relaxing without being bland and neutral while still being bold. We ended up going with, no surprise here, my go-to color, Valspar Smoked Oyster at 75%. It looks different, in a good way, than it did in the kitchen at the last house, and I love that this has a more gray base rather than the brown shades in the kitchen. It just goes to show you how different lighting can impact the final results.

I'm waiting for a couple pictures to get framed and then I'll be able to pull together the last details of the room to share with you. Be patient with me, I think it'll be worth it!

7.16.2012

Paint Color CRISIS!

As predicted, one of the perks of moving into a brand new home is that, well, there's nothing that really needs to be "done". This current home was the definition of move-in ready. To be fair, I suppose I'm comparing two extremes. Let's face it, the last Anniversary Home was a wreck and we would have easily spent the next 10 years of our lives renovating that place with little to show for it.

Of course, there's things to be done to make it our own. We still need furniture is certain rooms, there are DIY / crafting projects I'd like to tackle, and perhaps most pressingly, the nursery.

But before I can fully give my attention to any of those projects, there is one HUGE eyesore that needs to be remedied stat. Remember the Master bedroom and bathroom?


If you don't immediately see what I'm talking about here, you need to adjust the color settings on your computer. And if you think there's something wrong with the color settings on your computer, no worries friend, this paint color really is that offensive.

I'm wise enough to know that if this doesn't get painted soon, before we get too comfortable and the baby arrives, it'll be years before it gets done. And because this color is so electric it actually is hard to fall asleep in this room at night. Ladies, can you even imagine putting your MAKEUP on in this bathroom? No wonder I always look like a hot mess. I can't bear the prospects of dealing with this stress for any longer than is physically necessary.

I've had painters in for quotes - I'm also giving the kitchen a new paint color (more on that this week) - and we're scheduled to paint on August 1st. That's just around the corner. Because some things never change, we're back to picking paint colors.

I've always been an advocate of painting your samples on white poster board rather than directly on the wall you'll be painting for this exact reason. There's no way anyone could make an sound choice when you're working with that orange/pink/red as a backdrop.

So here's where I need your help. I know it's difficult to pick paint colors from this photo, but would you mind please leaving your vote in the comments? Mr. B and I have it narrowed down, but it'll be interesting to see if your comments serve as a much needed tie-breaker.

Here's the list of colors:

On the left:
1. Benjamin Moore Light Pewter
2. Benjamin Moore Abalone
3. Sherwin Williams Ancient Marble 
4. Olympic Georgian Silver

On the right:
1. Benjamin Moore Silver Fox at 50%
2. Valspar Smoked Oyster at 75% (remember this color from the kitchen & dining room???)
3. Benjamin Moore Hampshire Taupe
4. Valspar Frappe

Thanks in advance friends - your help is much appreciated!

10.10.2011

Foyer / Hallway: Before & After

A few weeks ago, when Mr. B and I were on vacation, we had painter come in and work his magic on that awful charteruse/lime green in the downstairs foyer and upstairs hallway. You're probably thinking: "Who in their right mind leaves their house for two weeks to a painter?" We do. Because he's our neighbor directly across the street. Russ is just an all-around good guy.

It made sense to have him do all the work while we were gone. He didn't have to worry about cleaning up for us each night, and we didn't have to live in a worksite full of paint fumes. Double bonus that when Hurricane Irene and Tropical Storm Lee hit, Russ was able to keep an eye on the house for any shenanigans or trouble. Thankfully, this little beast weathered the storms just fine. I'd expect nothing less from a 120 year old house! 

We wanted something simple and neutral, and in all honesty, we were so down to the wire with packing and prep for the trip we sort of forgot to pick colors. When in doubt, trust what's worked before: Accessible Beige by Sherwin Williams. (The same color as the office with the board and batten. Which BTW, 6 months later and I'm still obsessing over this room. I love it.) So yes, nothing earth-shattering. But after that green, we needed some respite and calm.

Here's the before and after:


Just looking at these before pictures gives me the heebie jeebies. And can you see the old kitchen in the bottom left corner of the before picture? Goodness knows whatever possessed us to attempt this project. Clearly, Mr. B. has some serious powers of persuasion (must be that accent!) because Seriously, we bought this house with green walls.


Forgive the "makeshift" decoration in the after photo. You know me well enough to know I've got my eye on a certain table/buffet/storage piece for this spot but it's out of my price range. I'm continuing to hunt around (and check PB each week for a clearance) so this works in the meantime.

Interestingly enough, that table is actually a "games table" (as Mr. B. calls it) which is great-grandfather made back in jolly ole England. The four triangles fold out to make a nifty little poker table. It's a special piece to have, but like I said, it's a temporary fix for the foyer. We'll find a more appropriate spot for the games table other than the foyer!

Oh, and the rotary phone? That was Walter's (the previous owner. We're on a first name basis.) It's still got the old landline number in his handwriting written on the top it.


We joked about this being the Christmas shot. Green + Red = Year round holiday goodness! I love the holidays as much as the next girl but there is such a thing as too much Christmas. I've lived to tell about it.


And finally, the upstairs landing between the 2nd and 3rd floors. Still need to replace that ridiculous light fixture but again, small wins here: the green in gone AND that awful 70's carpet is gone too. You can thank Mr. B. for that one. (And remember how I mentioned a trip to the ER last weekend too? You can thank the 70's carpet for that one.)  Need window treatments and a little decoration and we're in business. 

Russ also painted the master bedroom, but I'm not quite ready to reveal those pictures yet. The 70's carpet is still lurking around in there and it's not really an after until that stuff is gone. Forever.


10.27.2010

Master, guest and office sneak peak

If the colors downstairs haven't been shocking enough yet, just wait till you see the carpet upstairs.  I wasn't a fan of lavender walls and green/blue floral carpet but I guess it's growing on me.  In actuality, I have no choice!

Right now, the upstairs "situation" falls low on the priority list.  Working kitchen > visually pleasing bedroom. 

There are a total of five bedrooms in the house, three of which you'll see here.  There are two in the attic which can count as bedrooms but need heating connected before we'd subject anyone to a winter up there....

They are all pretty big, especially the Master.  The floors underneath the carpet in the Master, as well as in the other two rooms, will need some TLC, but that's, again, further down the list. 


Master. Shape mirrors the living room.
Love the bay window - hard to see here but it lets in lots of light!


Oh hey, surprise.  Radiators again!


I wasn't kidding about the lavender walls with the carpet.
And those nasty curtains have since been discarded.  Ew.


Looking toward the hallway.  Green foyer walls with green carpet!


Upstairs hallway looking from the master.
Green walls and green carpet...


 Guest bedroom 1
The problem underneath the window has been somewhat fixed since this photo.


Other view of the guest bedroom.  The closet is surprisingly large.


Bedroom 3.
Short term use: office
Long term use: Master bedroom closet and walk-in bathroom.  ooooooohhh.